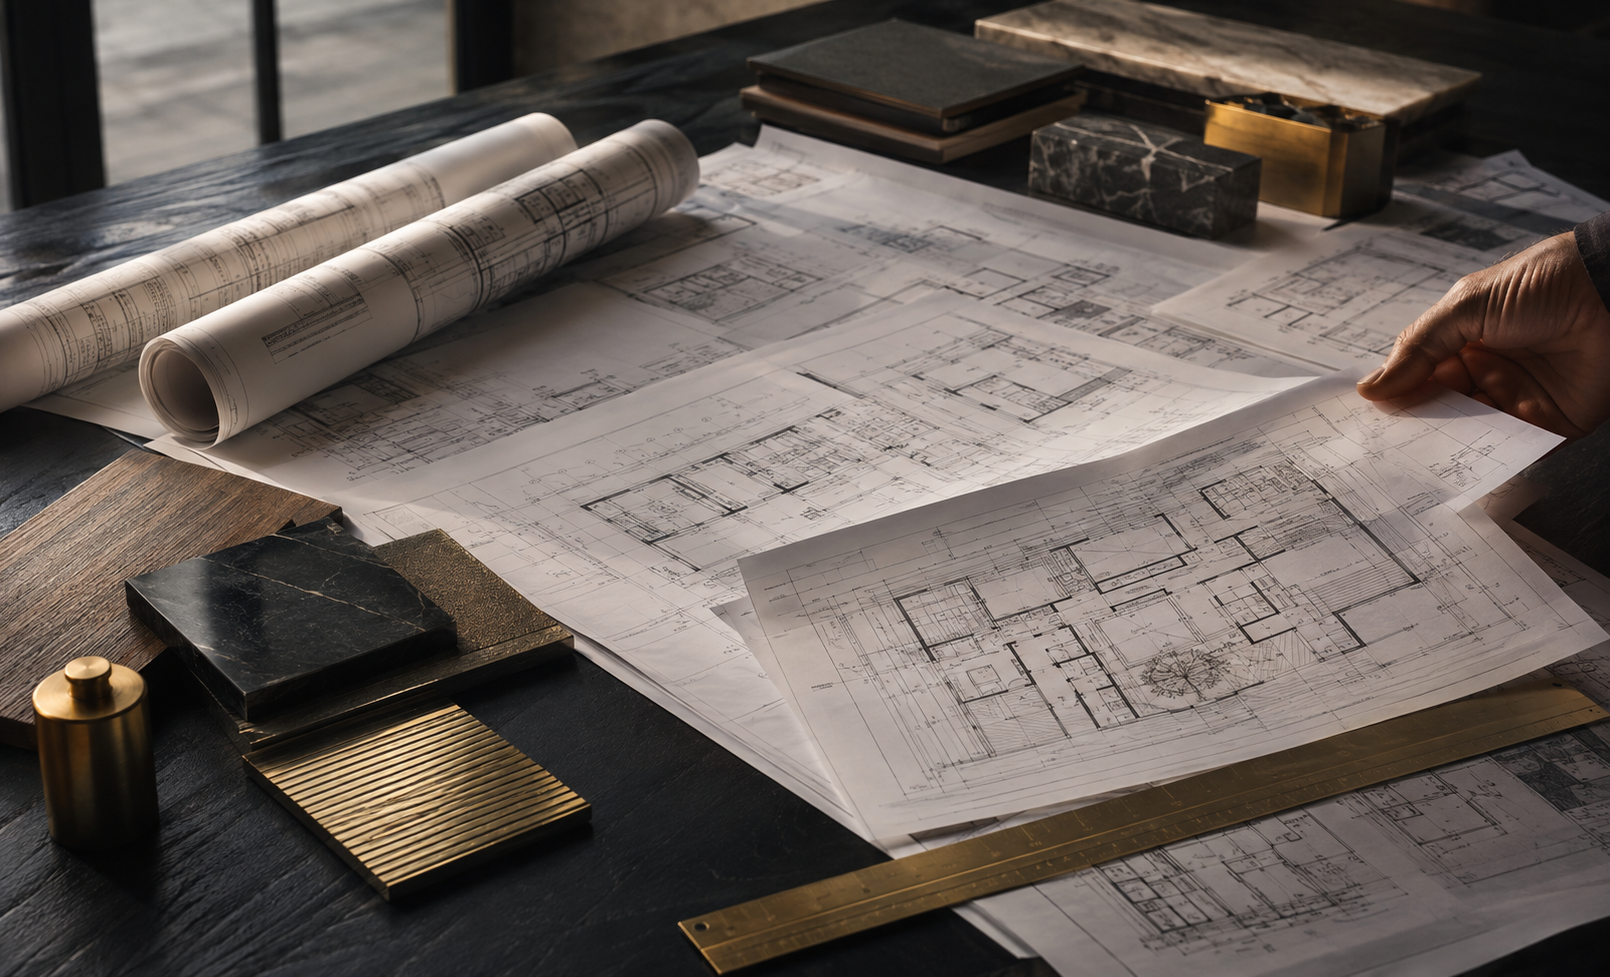
Permit Processing
Submissions, review tracking, corrections and coordination with municipal departments.
Permits + Plans
We bring plan coordination and municipal processing into the same workflow, helping keep technical documents, submissions, comments and approvals moving in the same direction.
Start an Approval Strategy ↗
Plans + Municipal Coordination
A&R coordinates the technical and administrative sides of the process so clients have a clearer picture of what is required, what is outstanding and what comes next.
Submissions, review tracking, corrections and coordination with municipal departments.
Coordination of architectural, structural, MEP and civil plan requirements.
Support for drive approaches, right-of-way and traffic-control related requirements.
Project support through final municipal requirements and occupancy-related coordination.